
The Sarasota School and What It Still Means
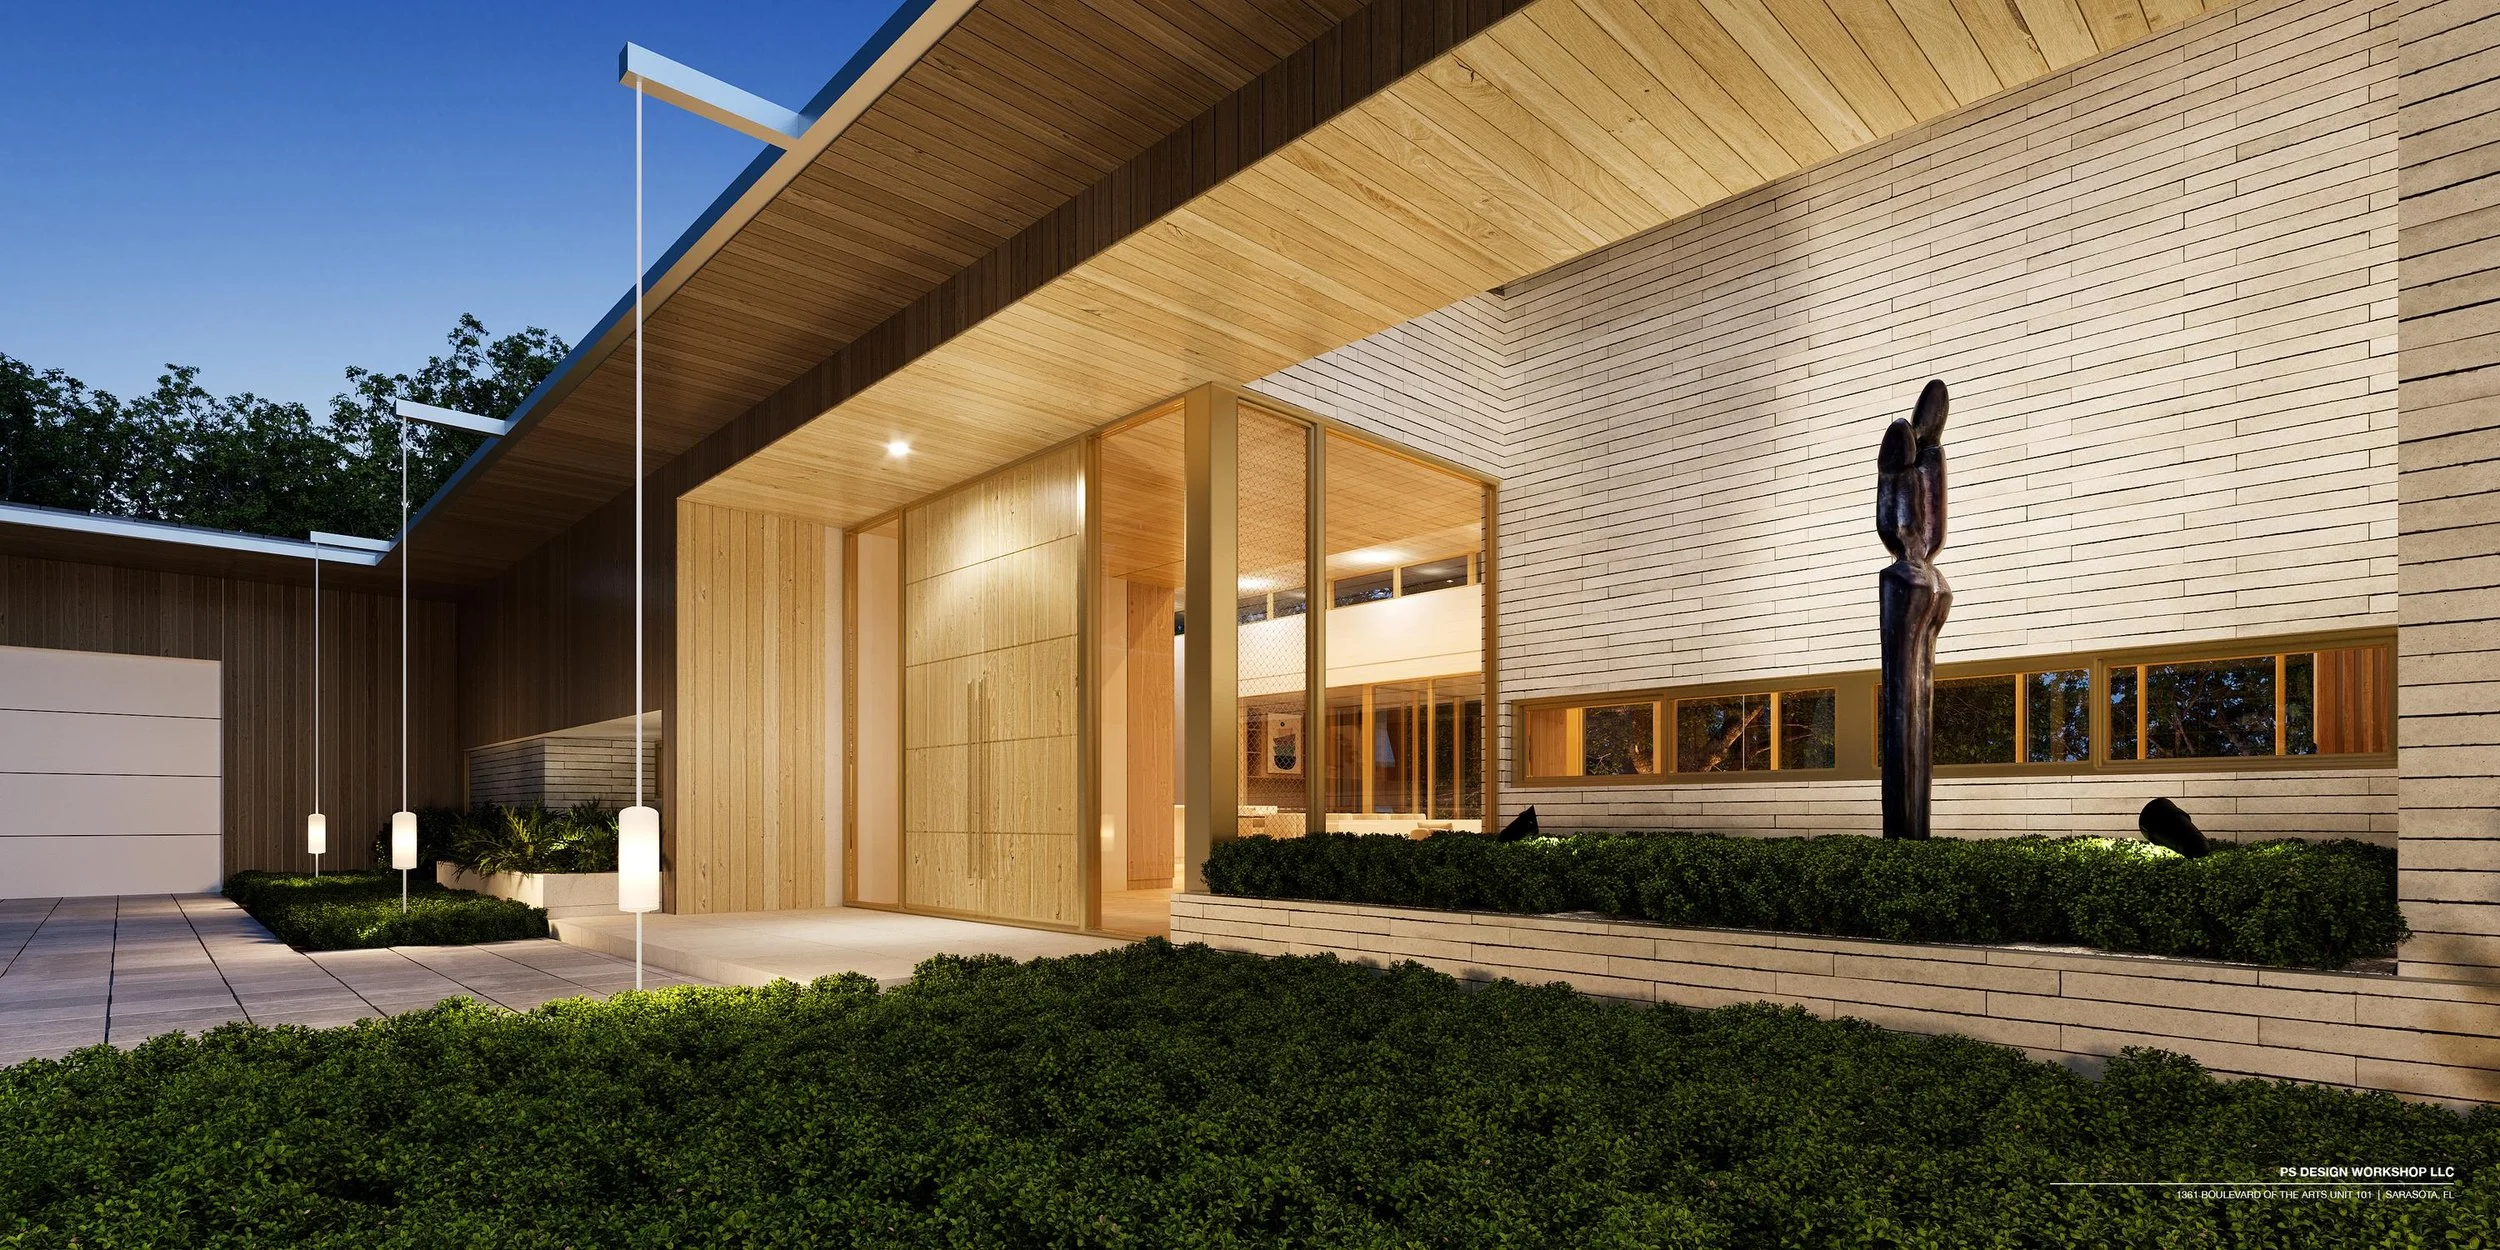
Every regional architecture has a moment when it clarifies itself. That moment arrives when the specific conditions of a place produce work that could not have come from anywhere else. For Sarasota, that moment arrived in the postwar decades, in the hands of a small group of architects who took the formal language of modernism and filtered it through the humidity, the light, and the landscape of the Gulf Coast.
The Sarasota School of Architecture, represented by Paul Rudolph, Ralph Twitchell, Gene Leedy, Victor Lundy, and a handful of others who worked in and around Sarasota from the late 1940s through the 1960s, produced residential work that remains among the most thoughtful climate-responsive architecture built in Florida. We return to it often.
What They Were Doing
The Sarasota School modernists were not simply applying International Style modernism to a warm climate. They were interrogating it. They understood that the modernist box, transplanted without modification to the Gulf Coast, would be hot, glaring, and disconnected from the landscape that surrounded it. Their response was to rethink the relationship between structure, enclosure, and environment.
Deep overhangs became tools for solar control. Louvers, screens, and brise-soleils managed light and airflow without sacrificing openness. The section of a building was treated as a thermal and ventilation device. Natural cross-ventilation was not an afterthought but a formal generator. Materials were selected not for surface effect but for their thermal mass, their response to humidity, and their durability in salt air.
The result was architecture that felt genuinely regional. Not in the superficial sense of vernacular reference or decorative motifs, but in the deeper sense that the buildings were shaped by their climate, their landscape, and their place.
The Restraint That Defined It
What strikes us most about the Sarasota School, looking at it now, is the restraint. These were not buildings trying to be noticed. They were buildings trying to be inhabited. The formal gestures were precise and purposeful. There was no excess. The architecture worked.
That restraint stands in contrast to much of what has been built along the Gulf Coast in the decades since. Contemporary coastal Florida has produced no shortage of architecture that is large, loud, and formally ambitious. Some of it is extraordinary. Much of it has nothing to say about the place where it sits. It could as easily be in Dubai or Singapore as in Sarasota.
The Sarasota School modernists understood something that gets lost in the pursuit of spectacle: that the most enduring residential architecture is architecture that disappears into its site, that borrows from its surroundings more than it imposes on them.
How It Informs Our Work Today
We do not work in the idiom of the Sarasota School. Our formal language is contemporary, and we are not interested in historical pastiche. But the principles that animated that work continue to inform how we approach every project.
We think about solar orientation as a primary formal decision, not a box to check after the design is already resolved. We think about cross-ventilation, natural shading, and the thermal behavior of materials in a warm, humid, salt-air environment. We think about how a building sits in relation to its site: whether it settles into the landscape or sits on top of it.
We are also drawn to the Sarasota School's attitude toward materiality. These buildings were not polished. They were honest about what they were made of. Wood, concrete, glass, and screen were used directly, without apology, in combinations that produced texture and depth rather than surface sheen. That interest in authentic, tactile materials continues to define how we think about the exterior palette of every project we take on.
The Sarasota School is not a template. It is a reminder that the Gulf Coast is a specific place, and that architecture built here has the potential to be specific to it. We take that seriously.
Meet Our Sarasota Architecture Experts
The team at PS Design Workshop is comprised of industry leaders passionate about design. Meet the architects who will turn your vision into reality. With their depth of knowledge and commitment to excellence, you're in capable hands. They're not just designers; they're partners in your architectural journey.
By choosing PS Design Workshop, you're not just getting a service, but a team dedicated to making your space the best it can be. For more about their approach and to start your project, contact them today.