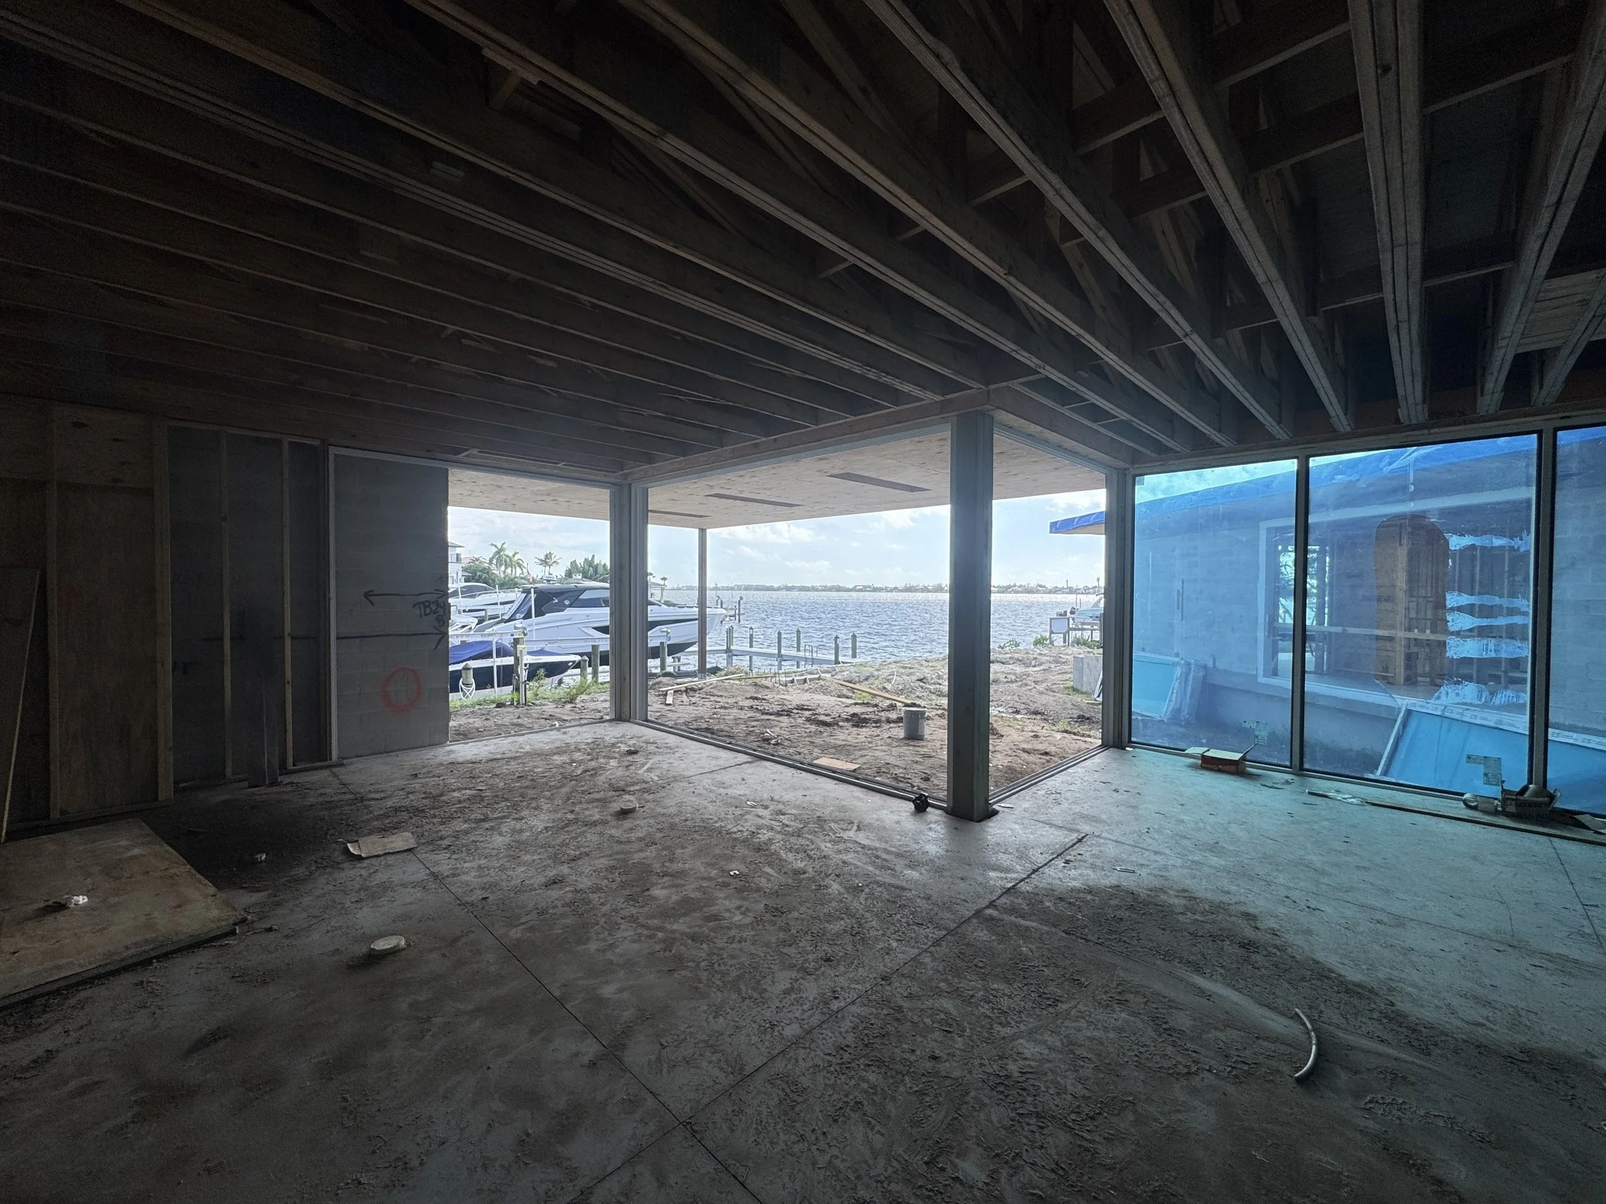
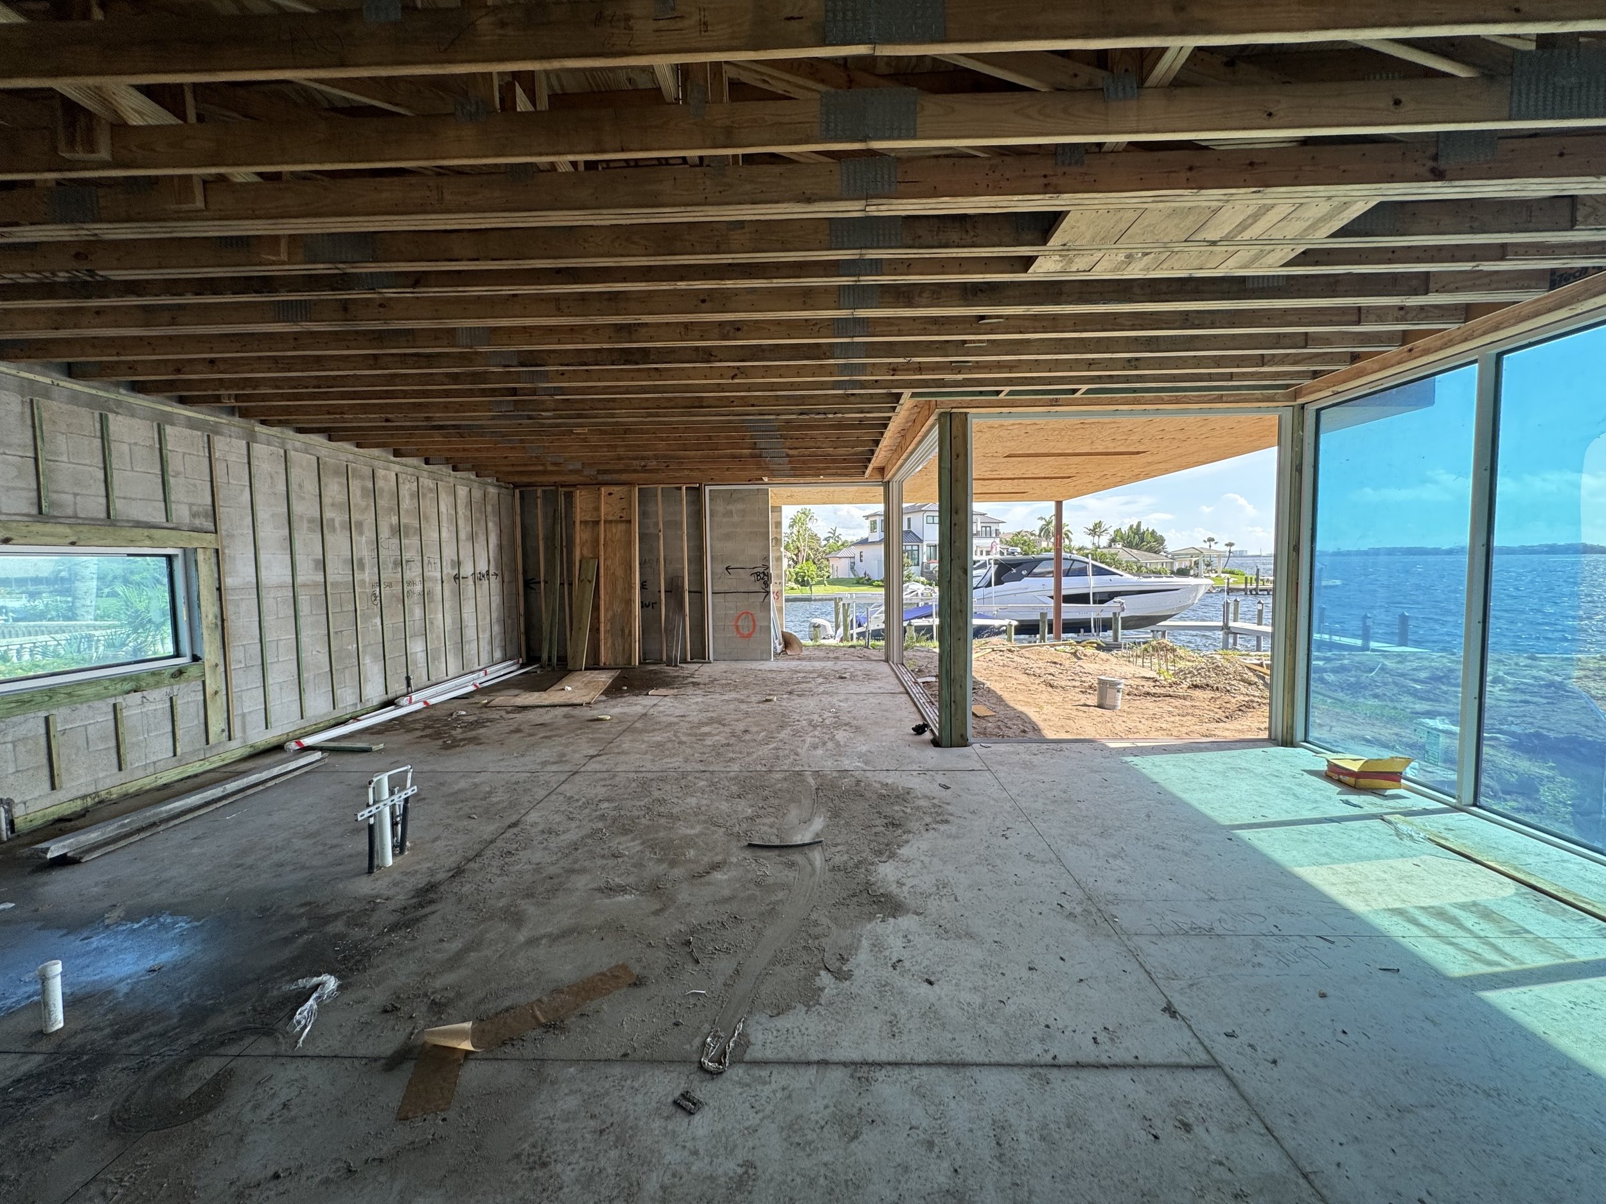
Bowman Residence Construction
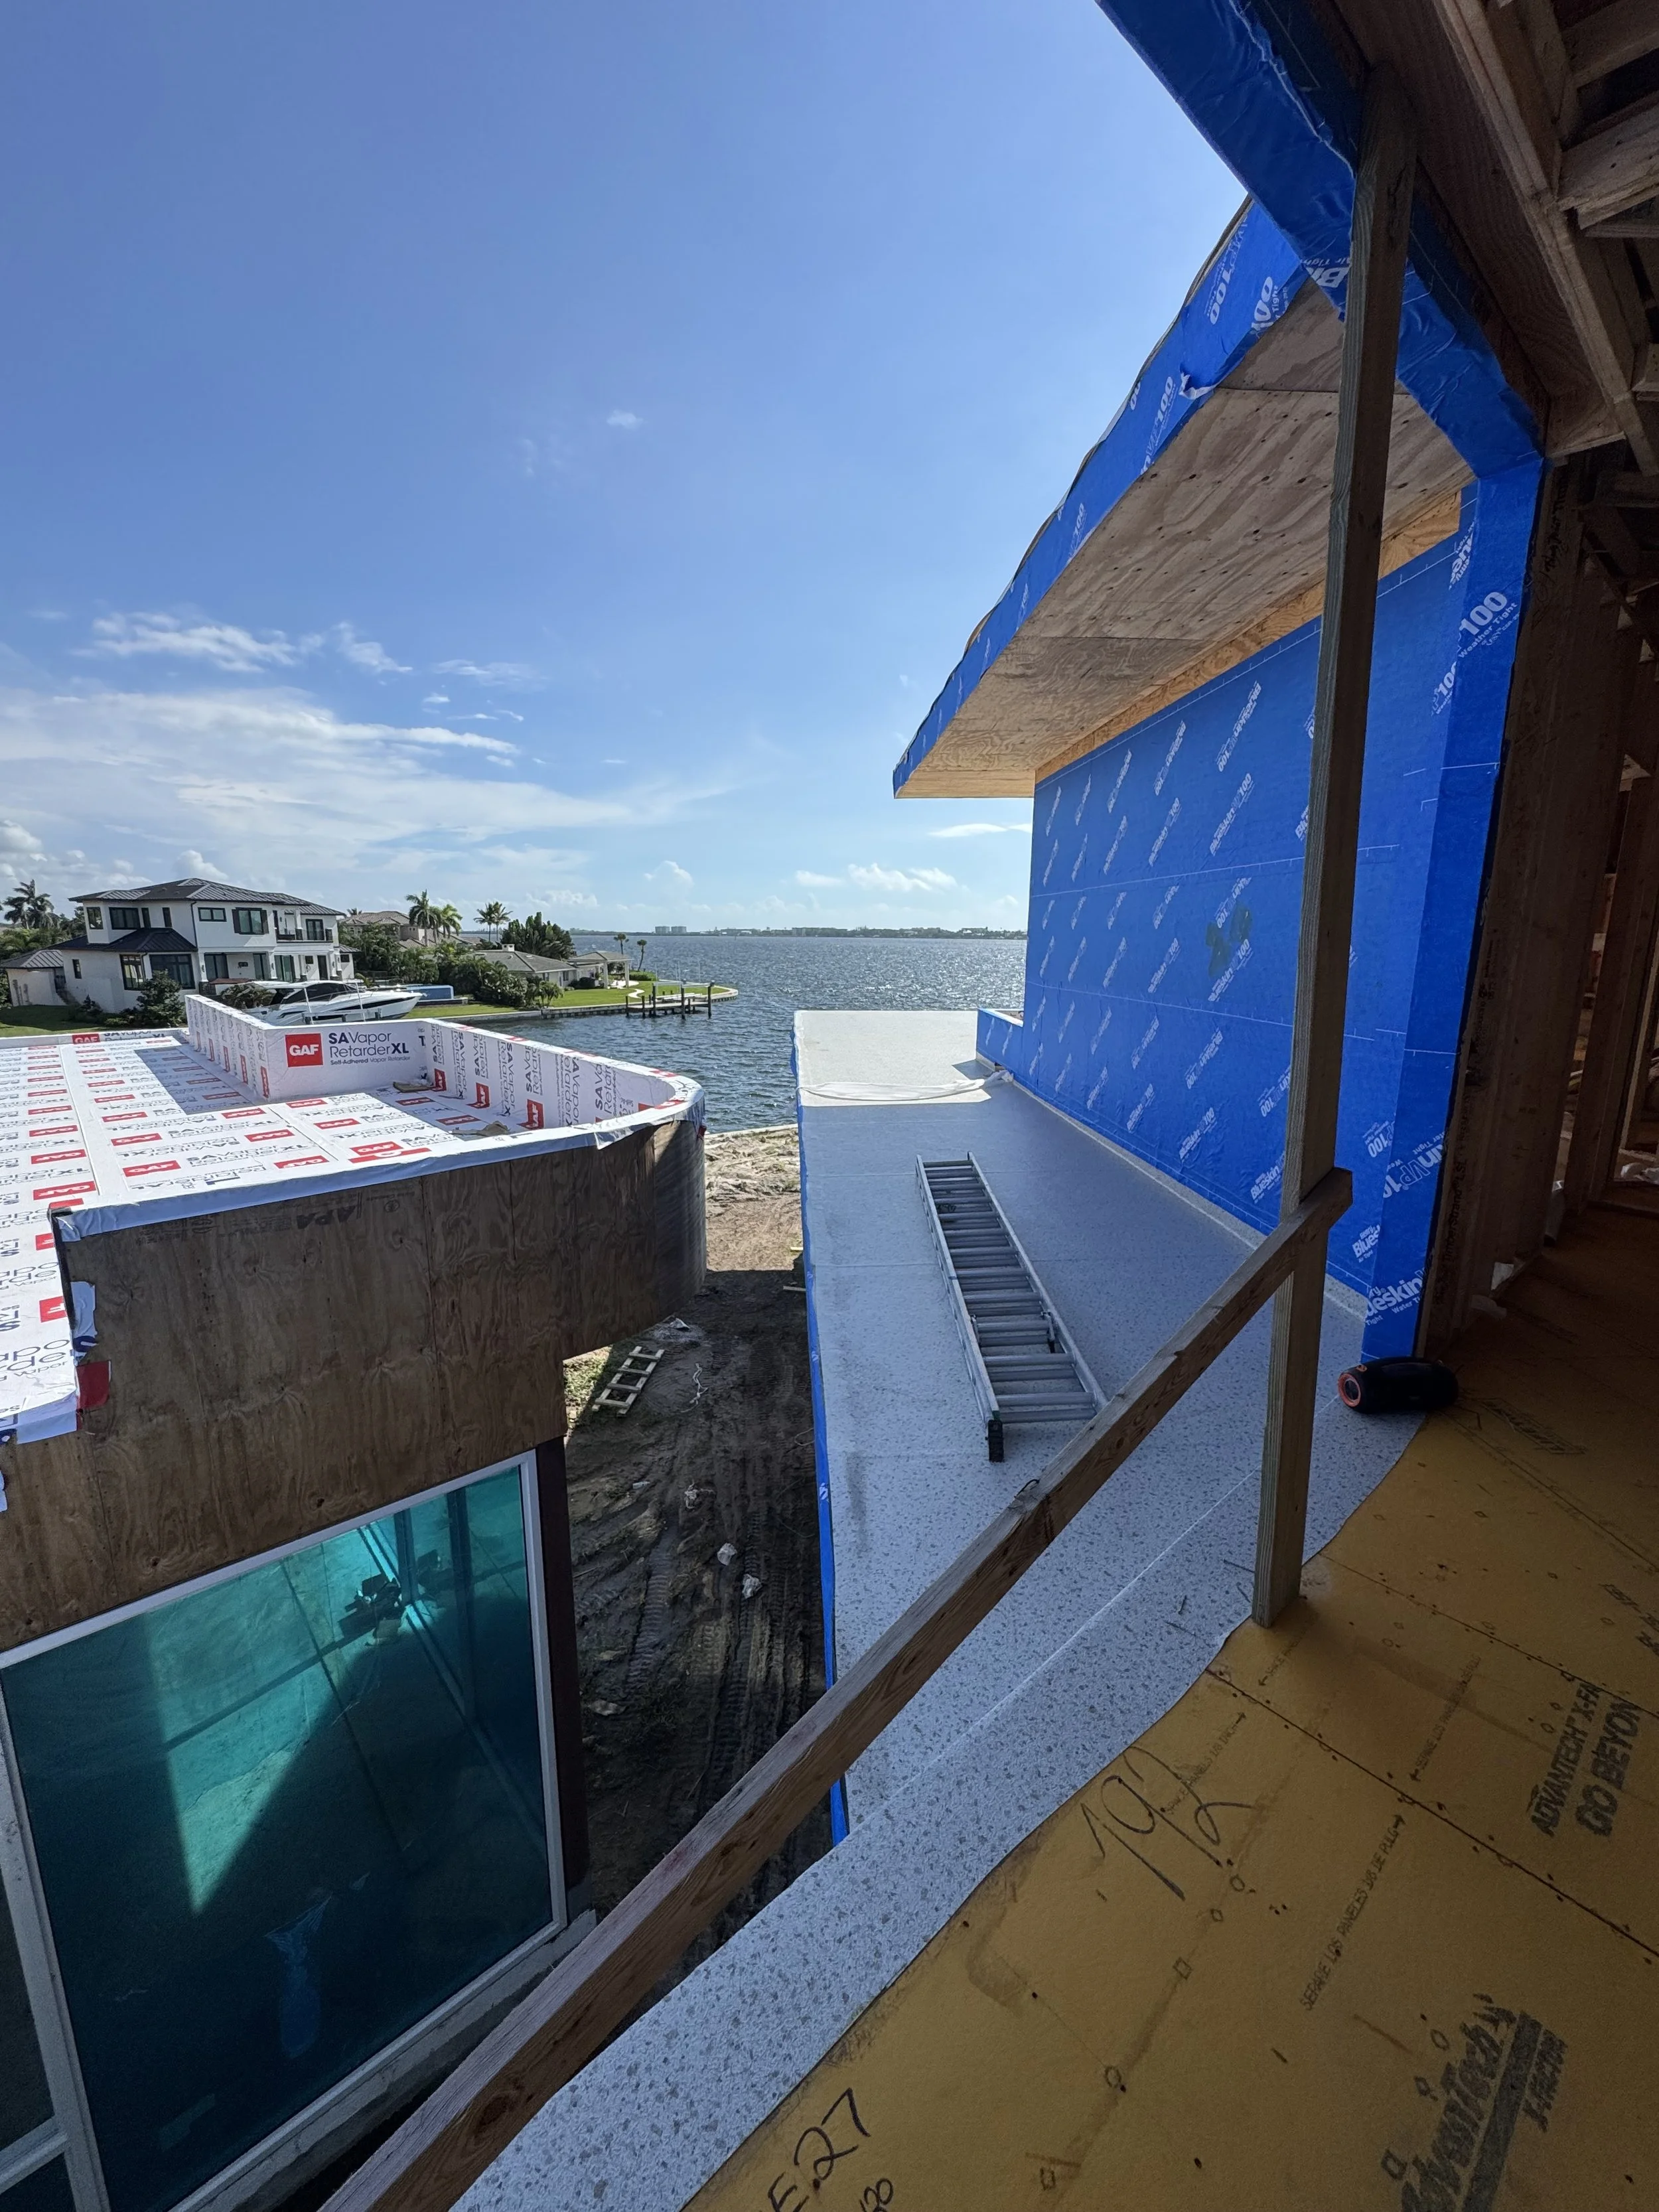
A Home Shaped by the Land
Situated along the waterfront in South Sarasota, the Bowman Residence is defined by a strong V-shaped parti that responds directly to the geometry of the property and its relationship to the water. The two wings of the home extend outward, embracing the landscape and creating a dynamic architectural composition that feels both intentional and connected to its surroundings.
A Pool at the Heart of the Home
At the center of the residence, a linear lap pool becomes an integral element of the architecture, extending outward toward the waterfront. More than simply an outdoor amenity, the pool helps organize the home, reinforcing the V-shaped geometry while establishing a strong visual connection between the interior spaces, the landscape, and the water beyond.
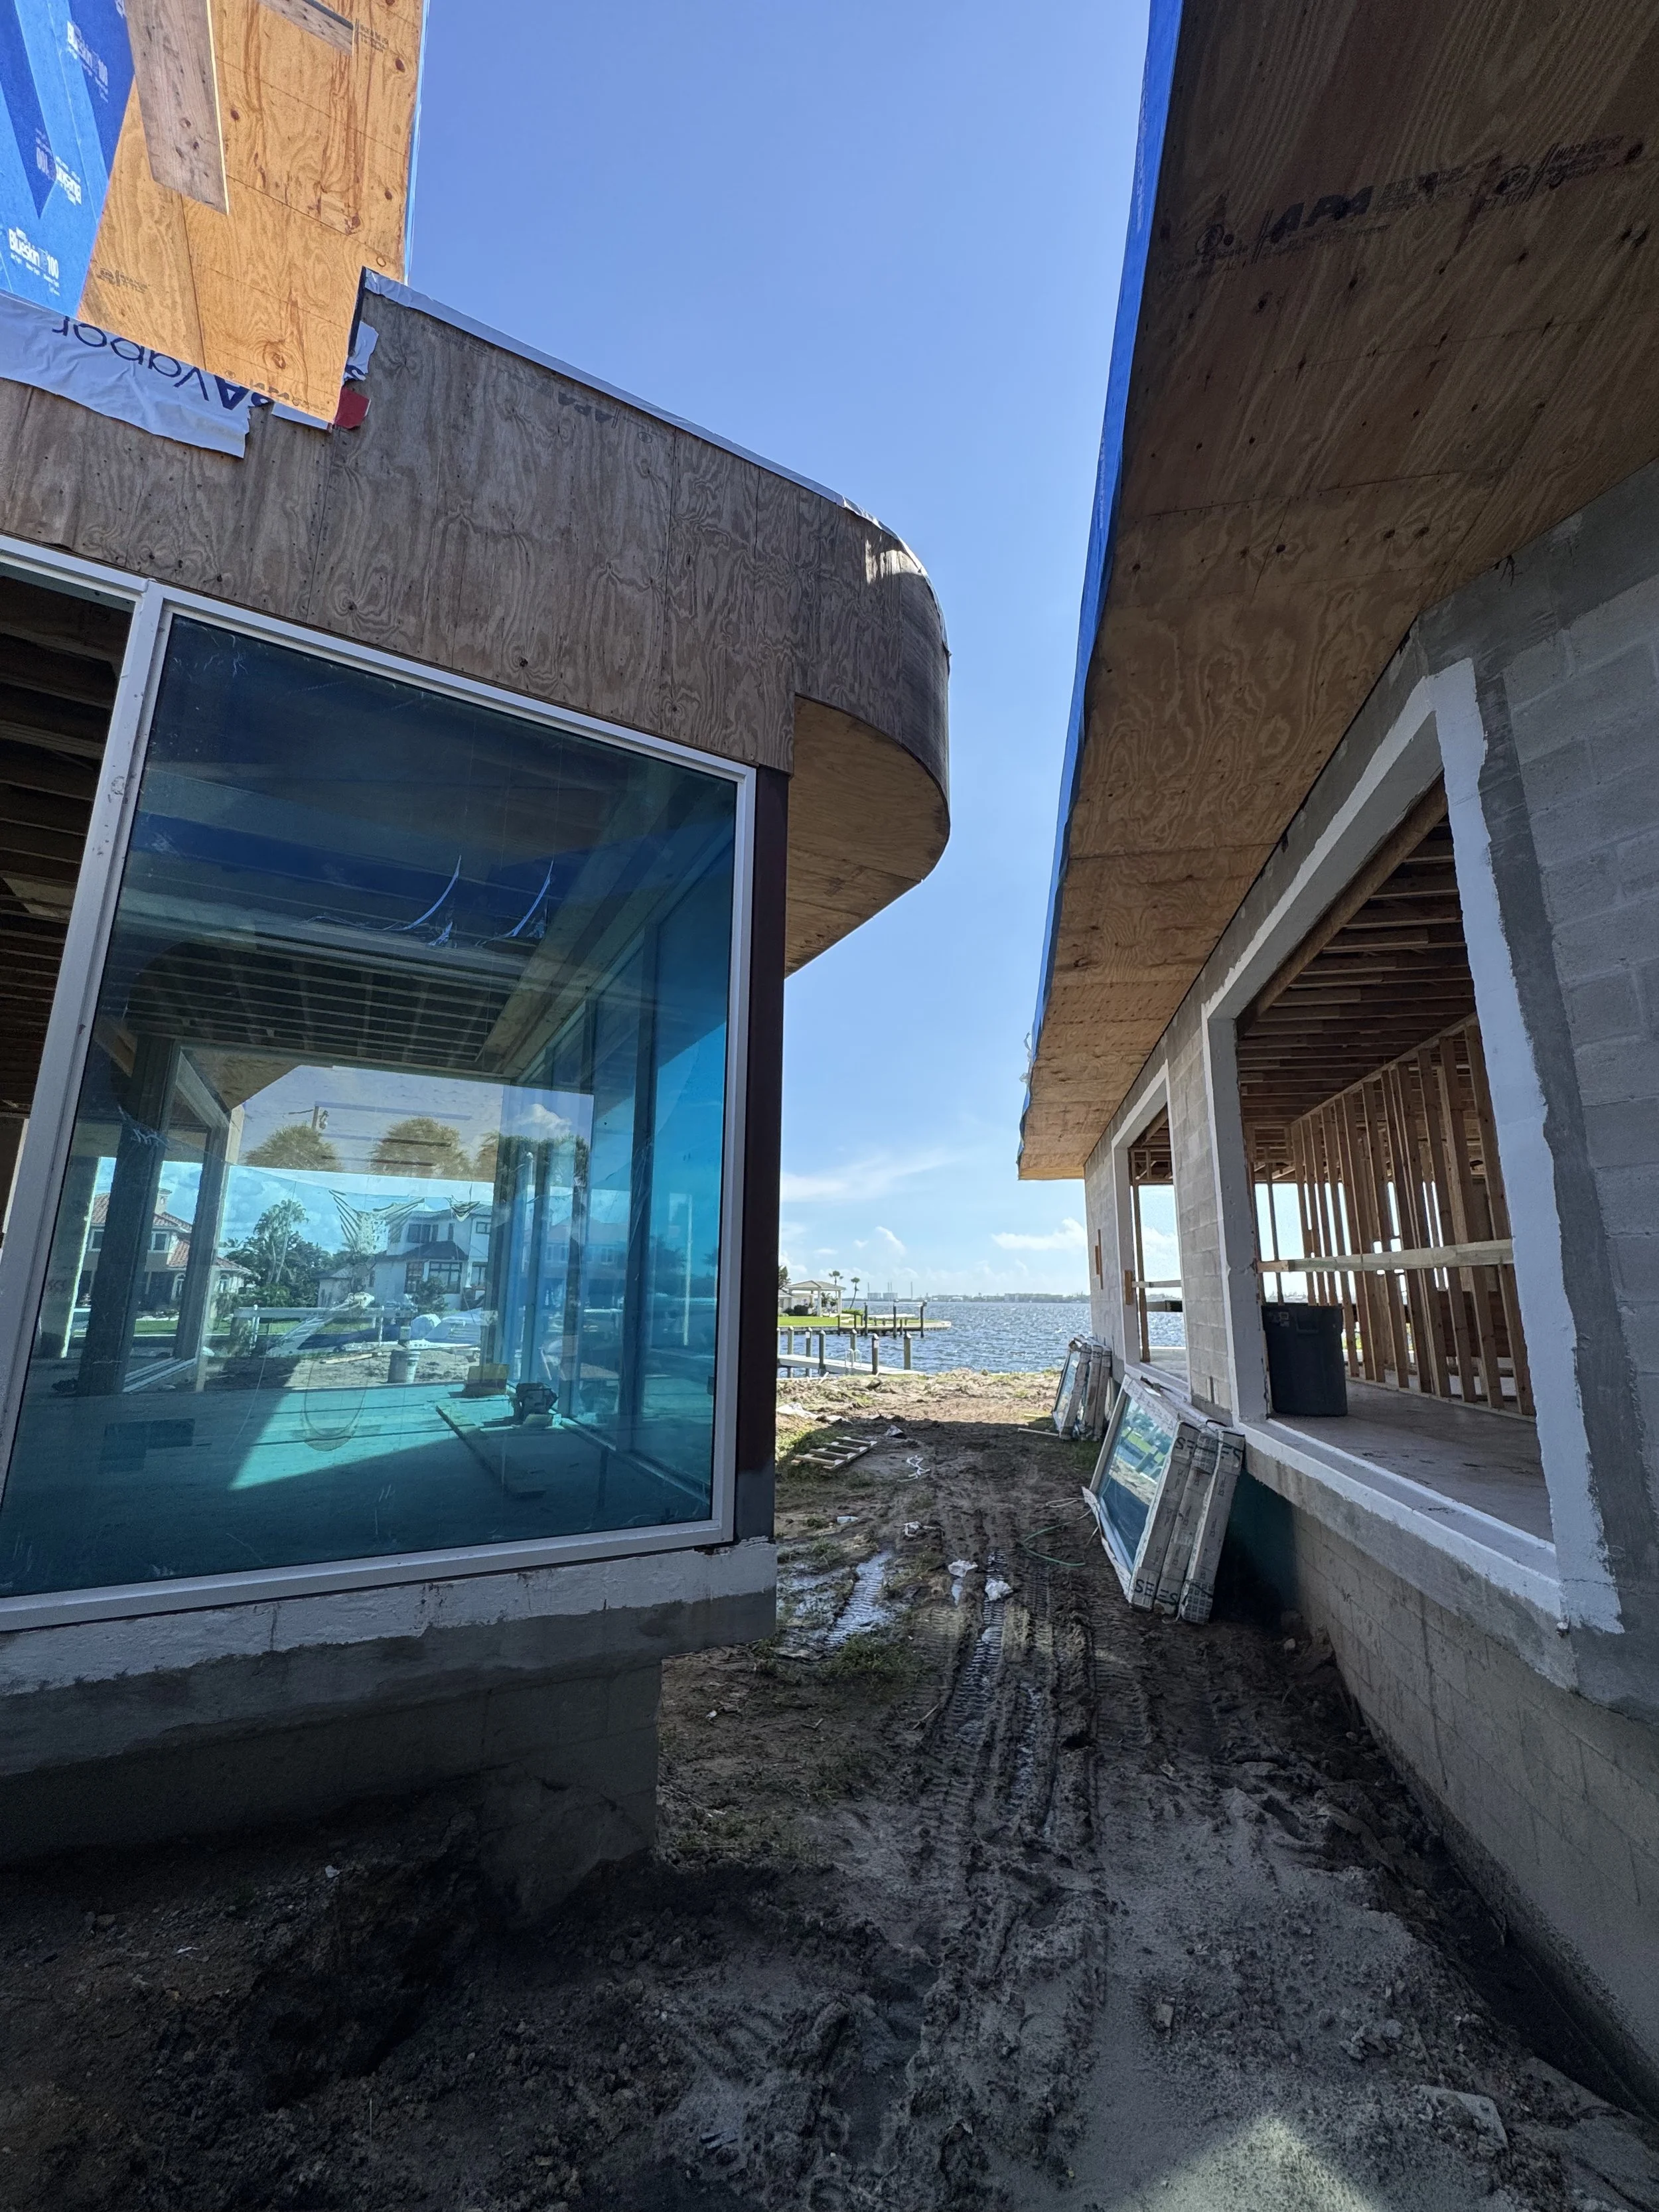
Dual Construction Methods
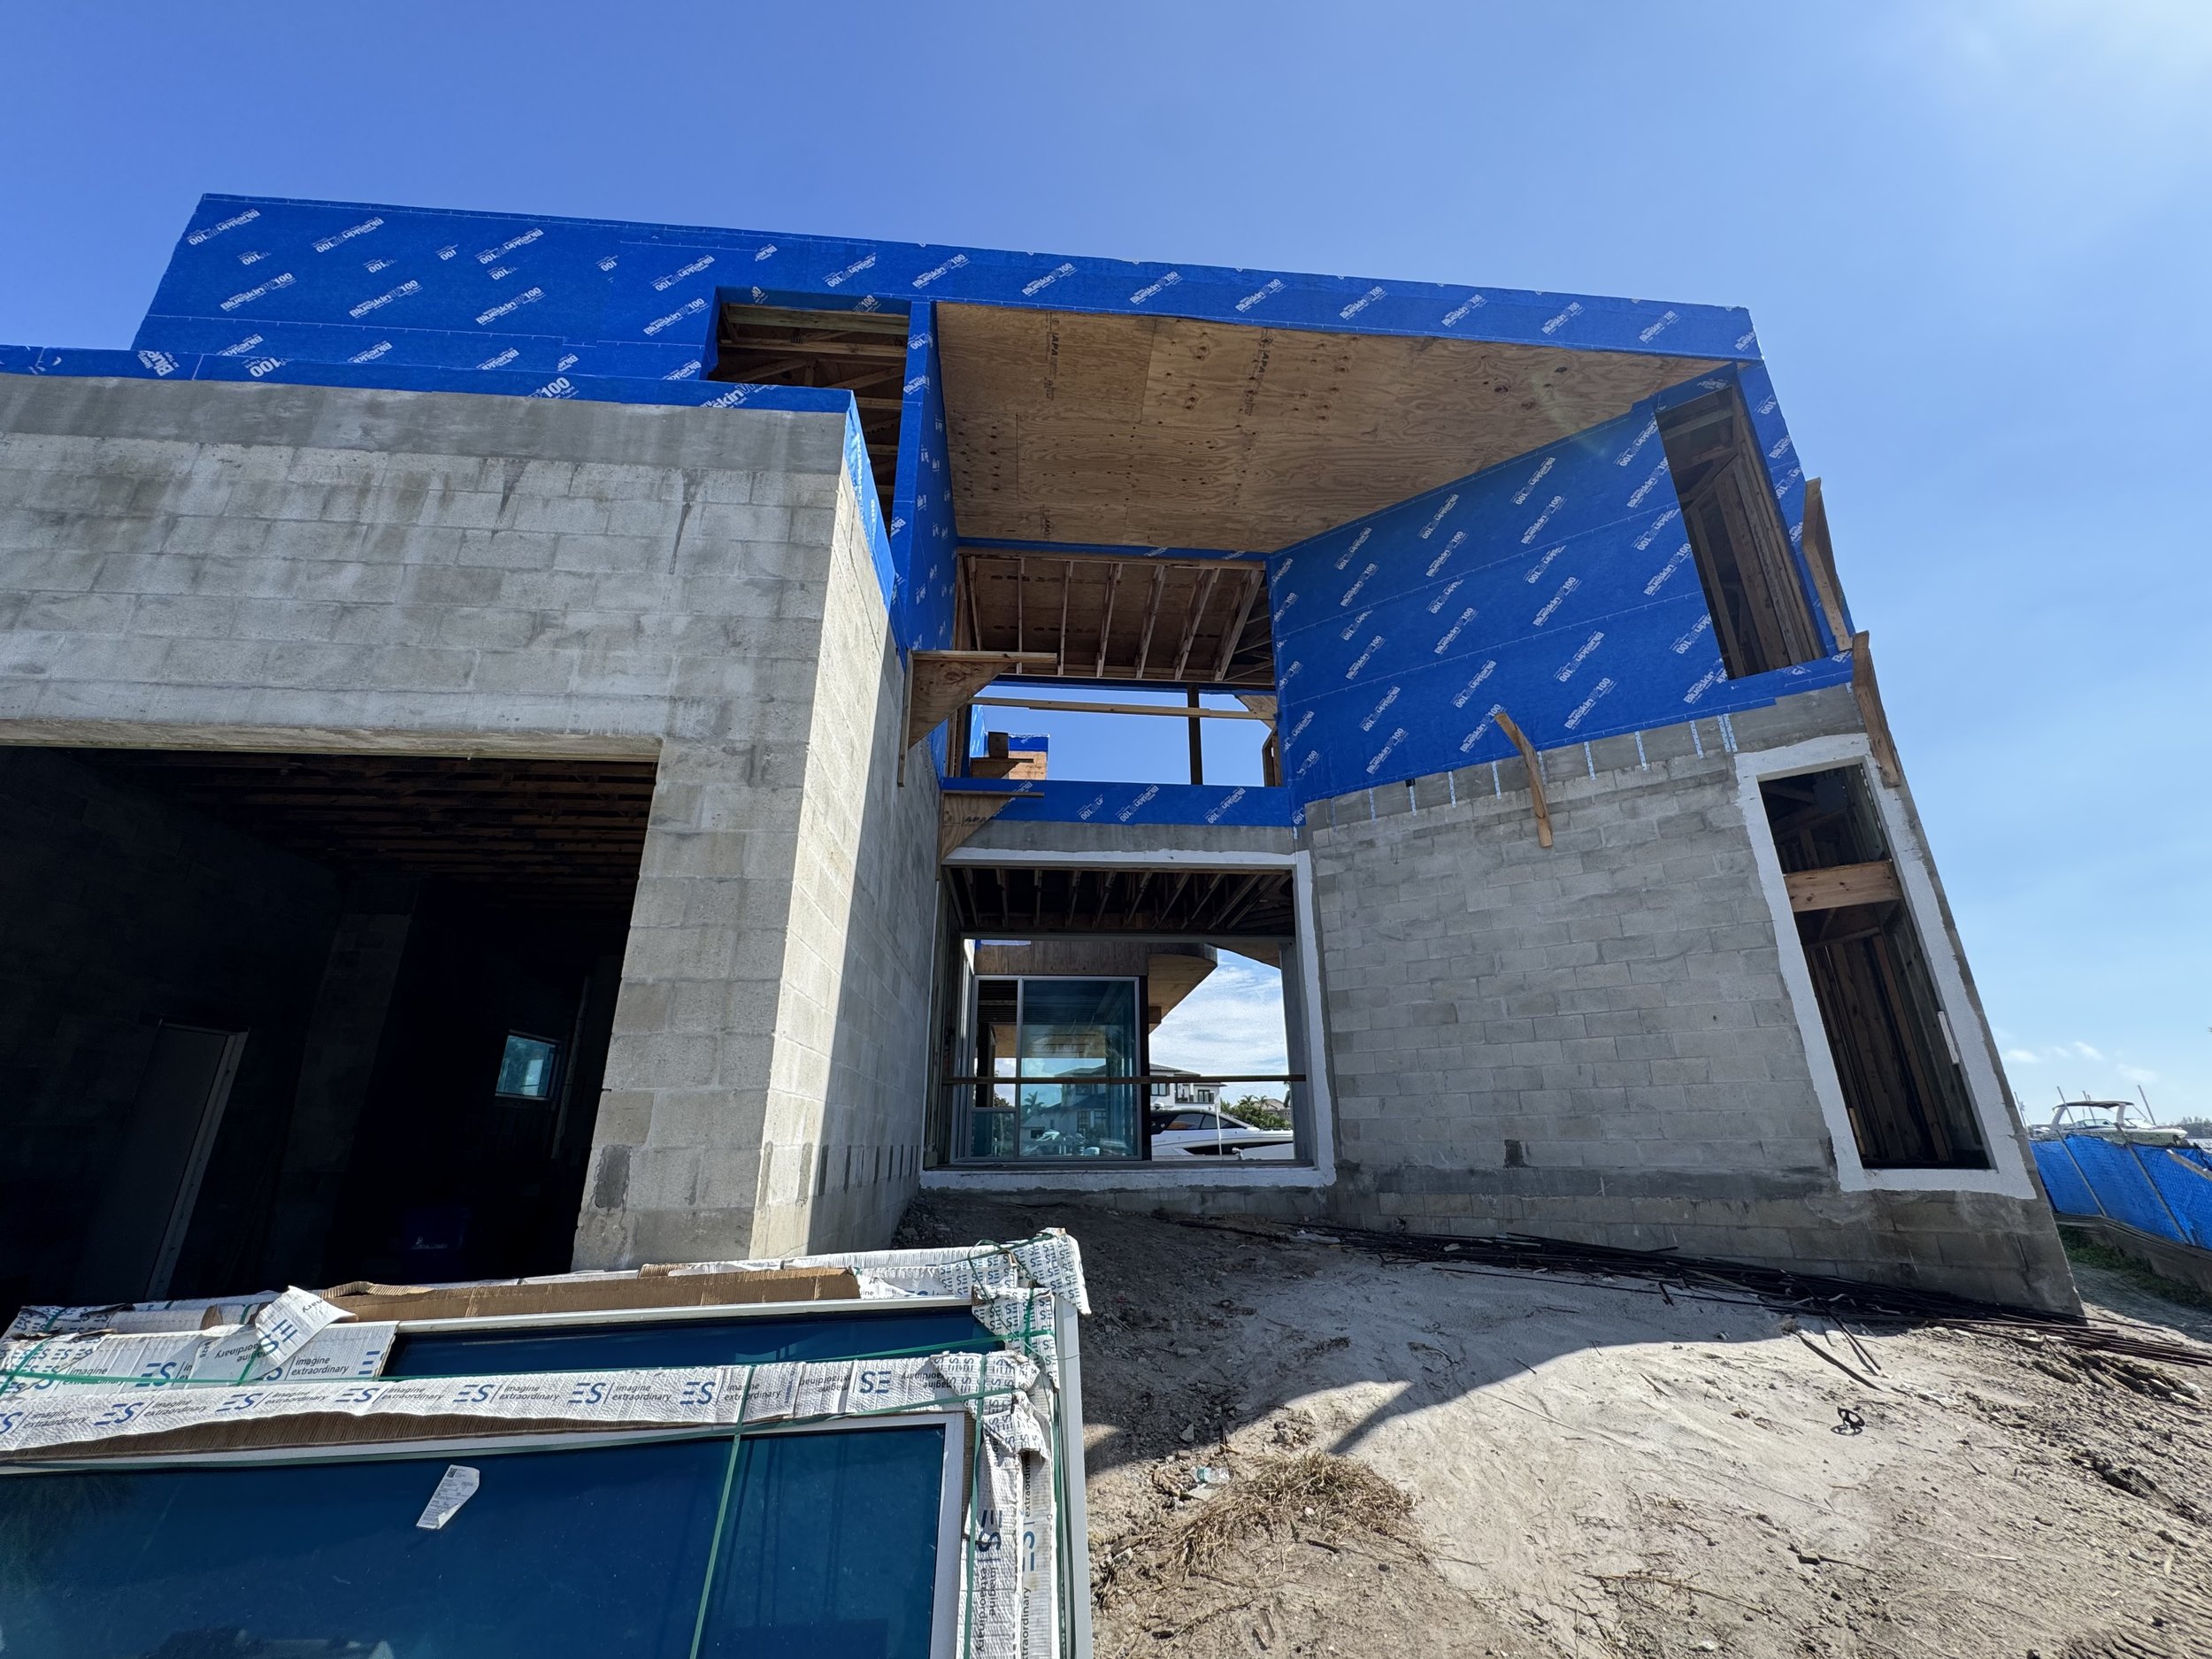
The home is constructed with a substantial base of concrete and masonry, providing a strong foundation for the predominantly wood-framed second floor above. This contrast between the two construction systems reinforces the architectural composition, balancing the permanence and solidity of the lower level with the lighter expression of the upper volume.
The Complexity Behind Simplicity
While the home's rooflines appear relatively simple, the wood truss systems supporting them are anything but conventional. Accommodating changing roof slopes, concealed shade pockets, and the sloping roof balcony above the living room required careful design and extensive coordination with the truss manufacturer to preserve the clean architectural forms. It is a reminder that achieving simplicity in architecture often requires a tremendous amount of complexity behind the scenes.
Craftsmanship in the Details
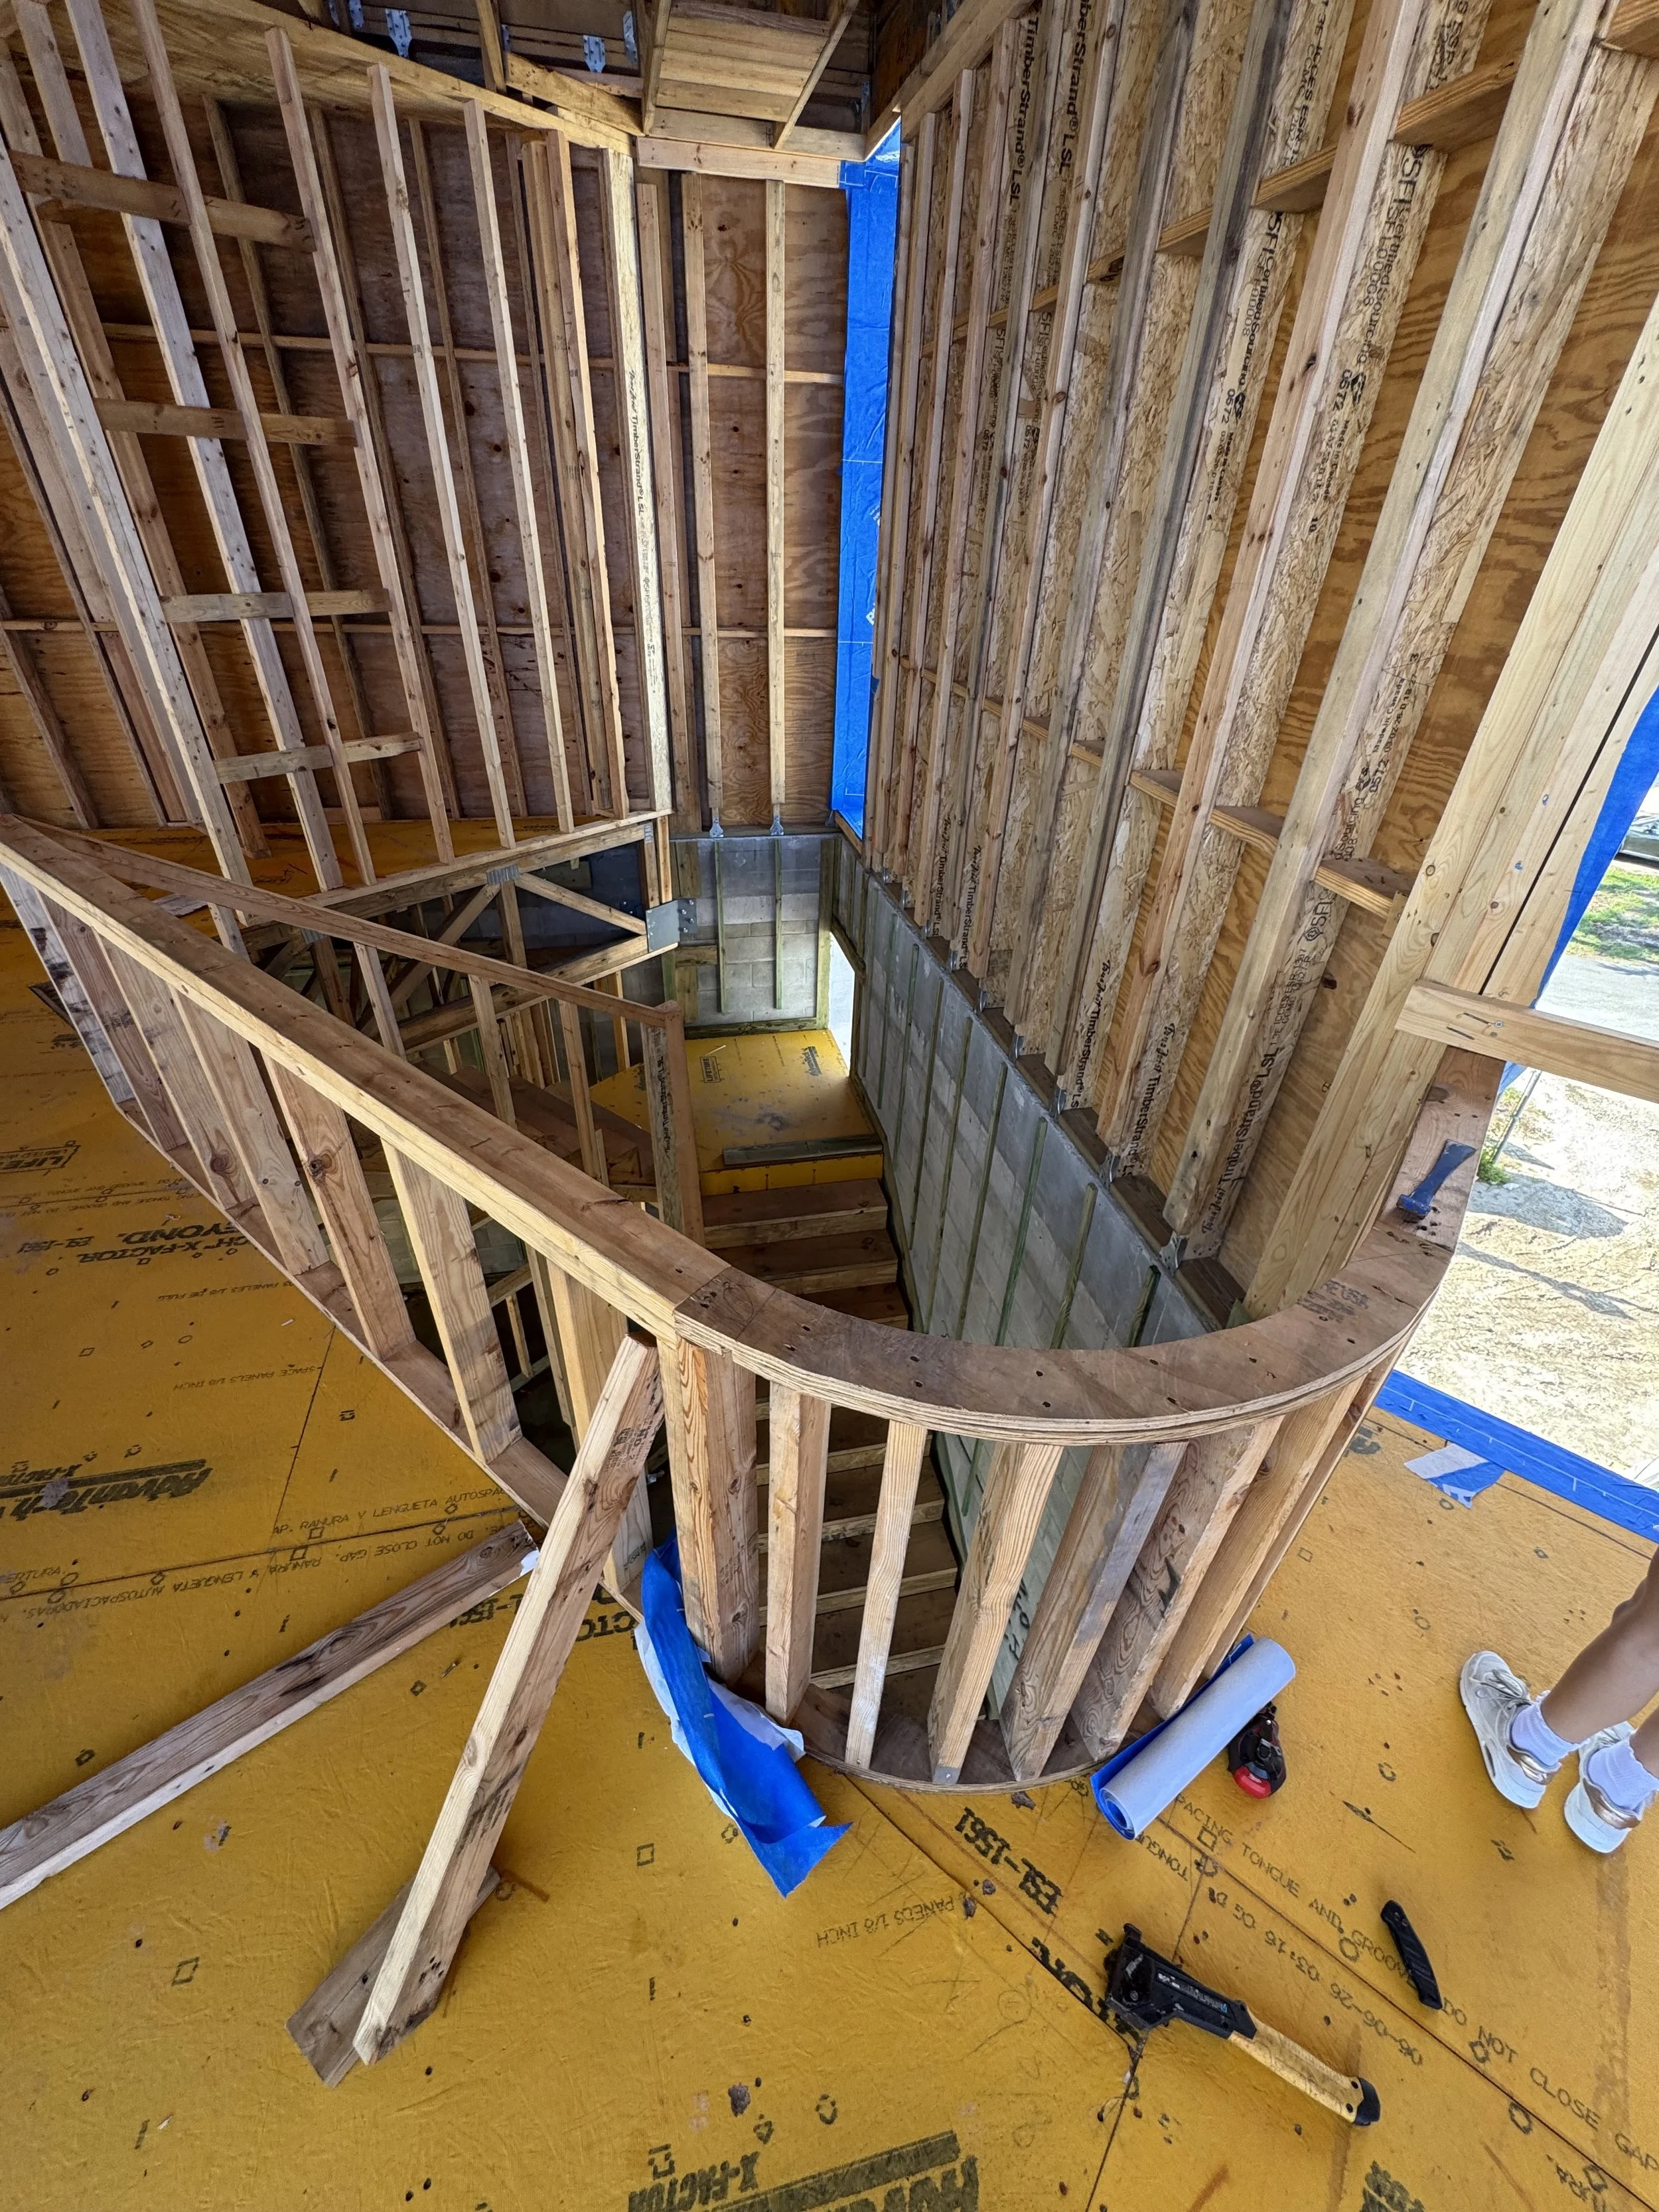
Throughout the residence, subtle curves are introduced to soften the otherwise strong, angular geometry of the architecture. These carefully considered moments are now taking shape through the framing, requiring a high level of precision, skill, and craftsmanship from the carpenters bringing them to life.
Construction Milestone | Topped Out
The Bowman Residence has officially topped out, marking an exciting milestone as the full scale and geometry of the home become visible. With the primary structure in place, the next phase will focus on installing the expansive windows and glazing systems, along with the building's waterproofing systems, bringing the home closer to being fully enclosed.
It Takes a Team
Architecture of this nature relies on much more than a set of drawings; it requires continuous collaboration between the design team, engineers, manufacturers, and the craftspeople in the field. We are especially grateful to Shell Basix, the project's general contractor, for their exceptional coordination, attention to detail, and commitment to executing the design with care. Seeing the Bowman Residence come together is a testament to the collective effort required to turn an architectural vision into a built reality.