
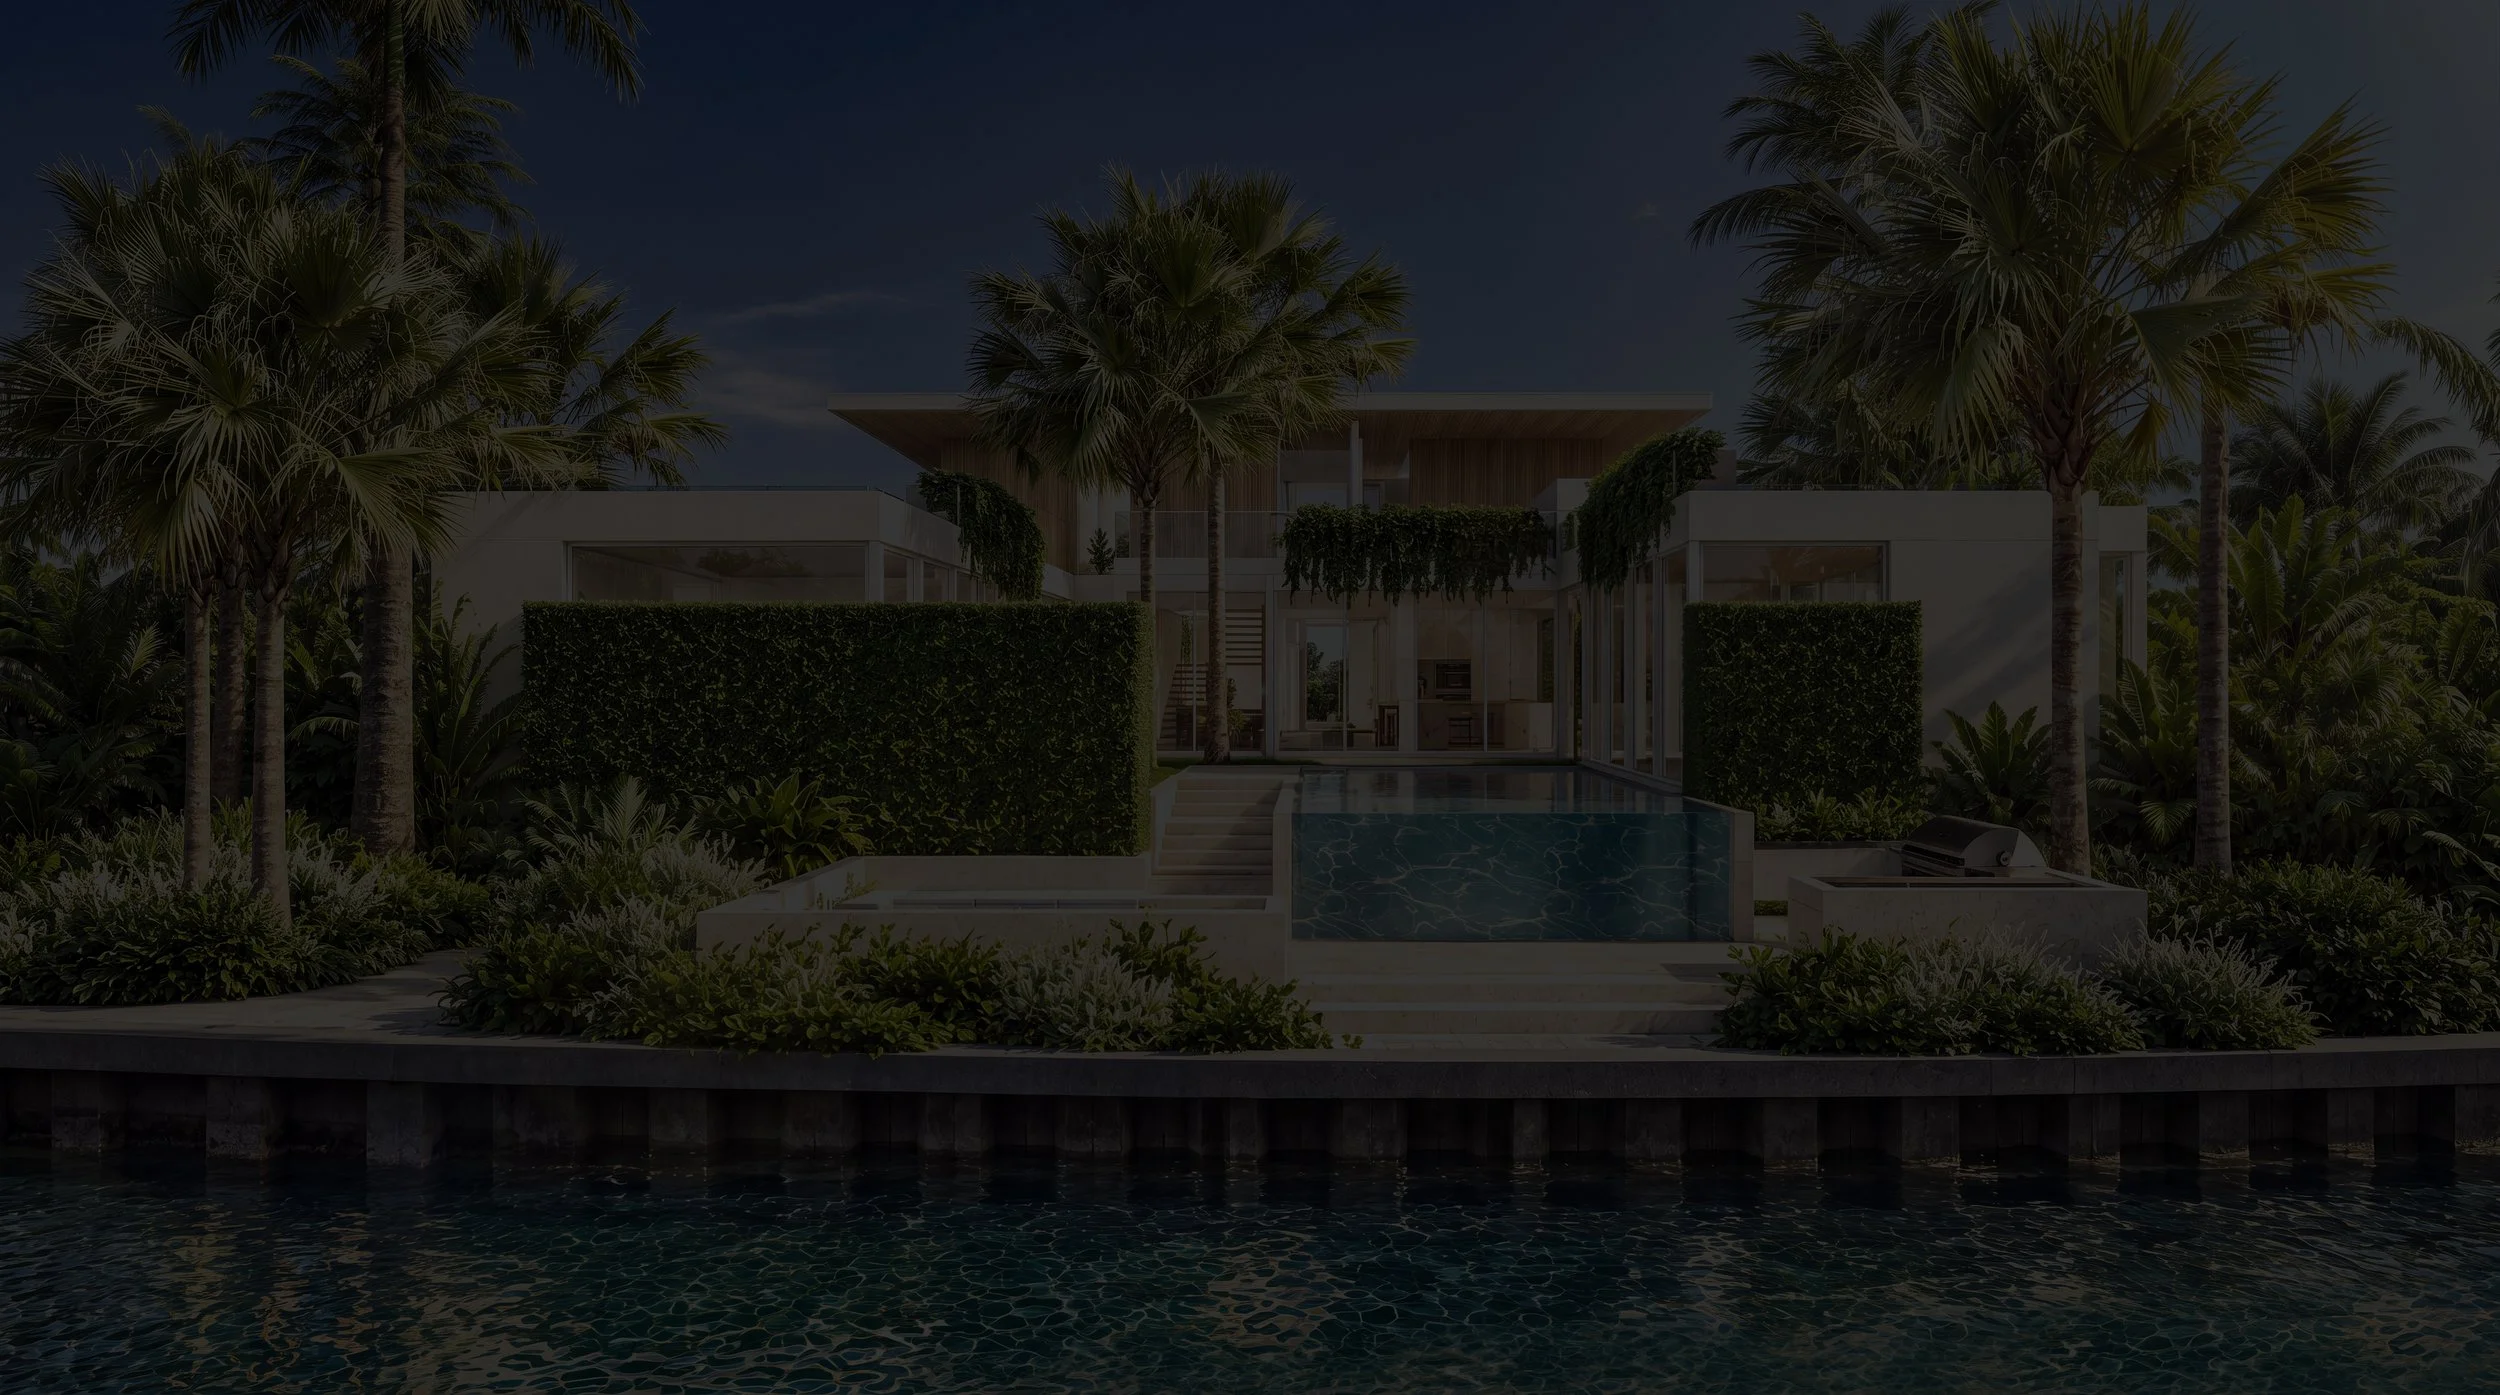
HAWKS LANDING
Hawks Landing | Weaverville, NC
HAWKS LANDING ( IN PROGRESS )
CONTRACTOR : Shell Basix
Nestled into a sloping hillside in Weaverville, North Carolina, Hawks Nest Residence is conceived as an extension of the landscape rather than an object placed upon it. The site descends toward a winding creek and a small natural waterfall, creating an opportunity for architecture that is both deeply rooted in the terrain and intimately connected to the surrounding environment.
The design begins with a simple gesture: carving the home into the hillside, allowing the earth to embrace its back while the architecture extends outward toward the creek below. Rather than resisting the natural topography, the residence becomes part of it. A simple, expressive roof plane emerges from the hillside, extending over the living spaces while allowing the landscape to continue across its upper surface. This accessible rooftop becomes an elevated outdoor amenity, blurring the distinction between architecture and terrain and offering a new way to experience the surrounding landscape.
The experience of the home begins well before reaching the front door. As one ascends the hillside, the first architectural element revealed is a detached guest residence positioned above a two-car garage. Both volumes are embedded into the slope, with their offset floor plates creating an outdoor terrace that wraps the guest quarters while forming the roof of the garage below. The composition establishes the architectural language of the property: grounded, restrained, and responsive to the land.
A carefully carved pathway leads visitors beyond the guest residence, following the natural contours of the hillside alongside the creek. Architecture and landscape begin to intertwine, creating a sense of intrigue and gradual discovery. The path eventually opens into a shared courtyard nestled between the guest residence and the main house. This intimate outdoor space serves as a moment of arrival, offering a choice of entry while connecting the two structures through a common architectural experience.
Upon entering the main residence, an angular foyer creates a deliberate contrast to the organic landscape outside. Raw, board-formed concrete walls meet warm timber surfaces, while a circular skylight punctures the ceiling above, drawing natural light deep into the space. The skylight also establishes a visual connection to the accessible roof, where visitors can look back down into the home, reinforcing the relationship between the building's interior and the landscape above.
Throughout the residence, the material palette is intentionally restrained and expressive. A substantial cast-in-place concrete base anchors the architecture to the hillside, conveying permanence and strength. Above, an exposed steel structural framework introduces a lighter, more refined architectural expression. At moments, the steel is deliberately revealed, allowing the structural logic of the building to become part of its visual identity. Warm timber cladding softens this composition, bringing a sense of comfort and intimacy to the mountain environment.
Two sculptural cast-in-place concrete chimneys, one serving the main living space and the other the primary bedroom, rise as monolithic elements within the composition. Left raw and unapologetically honest in their materiality, they reinforce the relationship between the architecture, the earth, and the elemental experience of fire.
Hawks Nest Residence is ultimately an exploration of contrast: heavy and light, raw and refined, exposed and sheltered, natural and constructed. Its architecture does not seek to dominate the hillside, but instead emerges from it, creating a series of carefully orchestrated experiences that connect the inhabitants to the land, the water, and the changing character of the North Carolina mountains.
The result is a residence that feels simultaneously grounded and expansive, where architecture and landscape become inseparable.
Main Rea Exterior | Along the Creek
Rear Exterior | Living, Dining and Kitchen
Rear Exterior | Exterior Terrace outside Living
Rear Exterior | Exterior Lighting
Rear Exterior | Winter Season