
CARSON ST RESIDENCE
4653 Carson St NE Rd | St Petersburg, FL
CARSON ST RESIDENCE ( IN PROGRESS )
CONTRACTOR : Shell Basix
Situated along a quiet canal in St. Petersburg, Florida, the Carson St Residence is conceived as a private tropical retreat—an intimate, resort-inspired home designed around the lifestyle of a young, active couple. The architecture explores the delicate balance between openness and enclosure, creating a series of interconnected spaces that celebrate the waterfront while maintaining a sense of privacy, discovery, and tranquility.
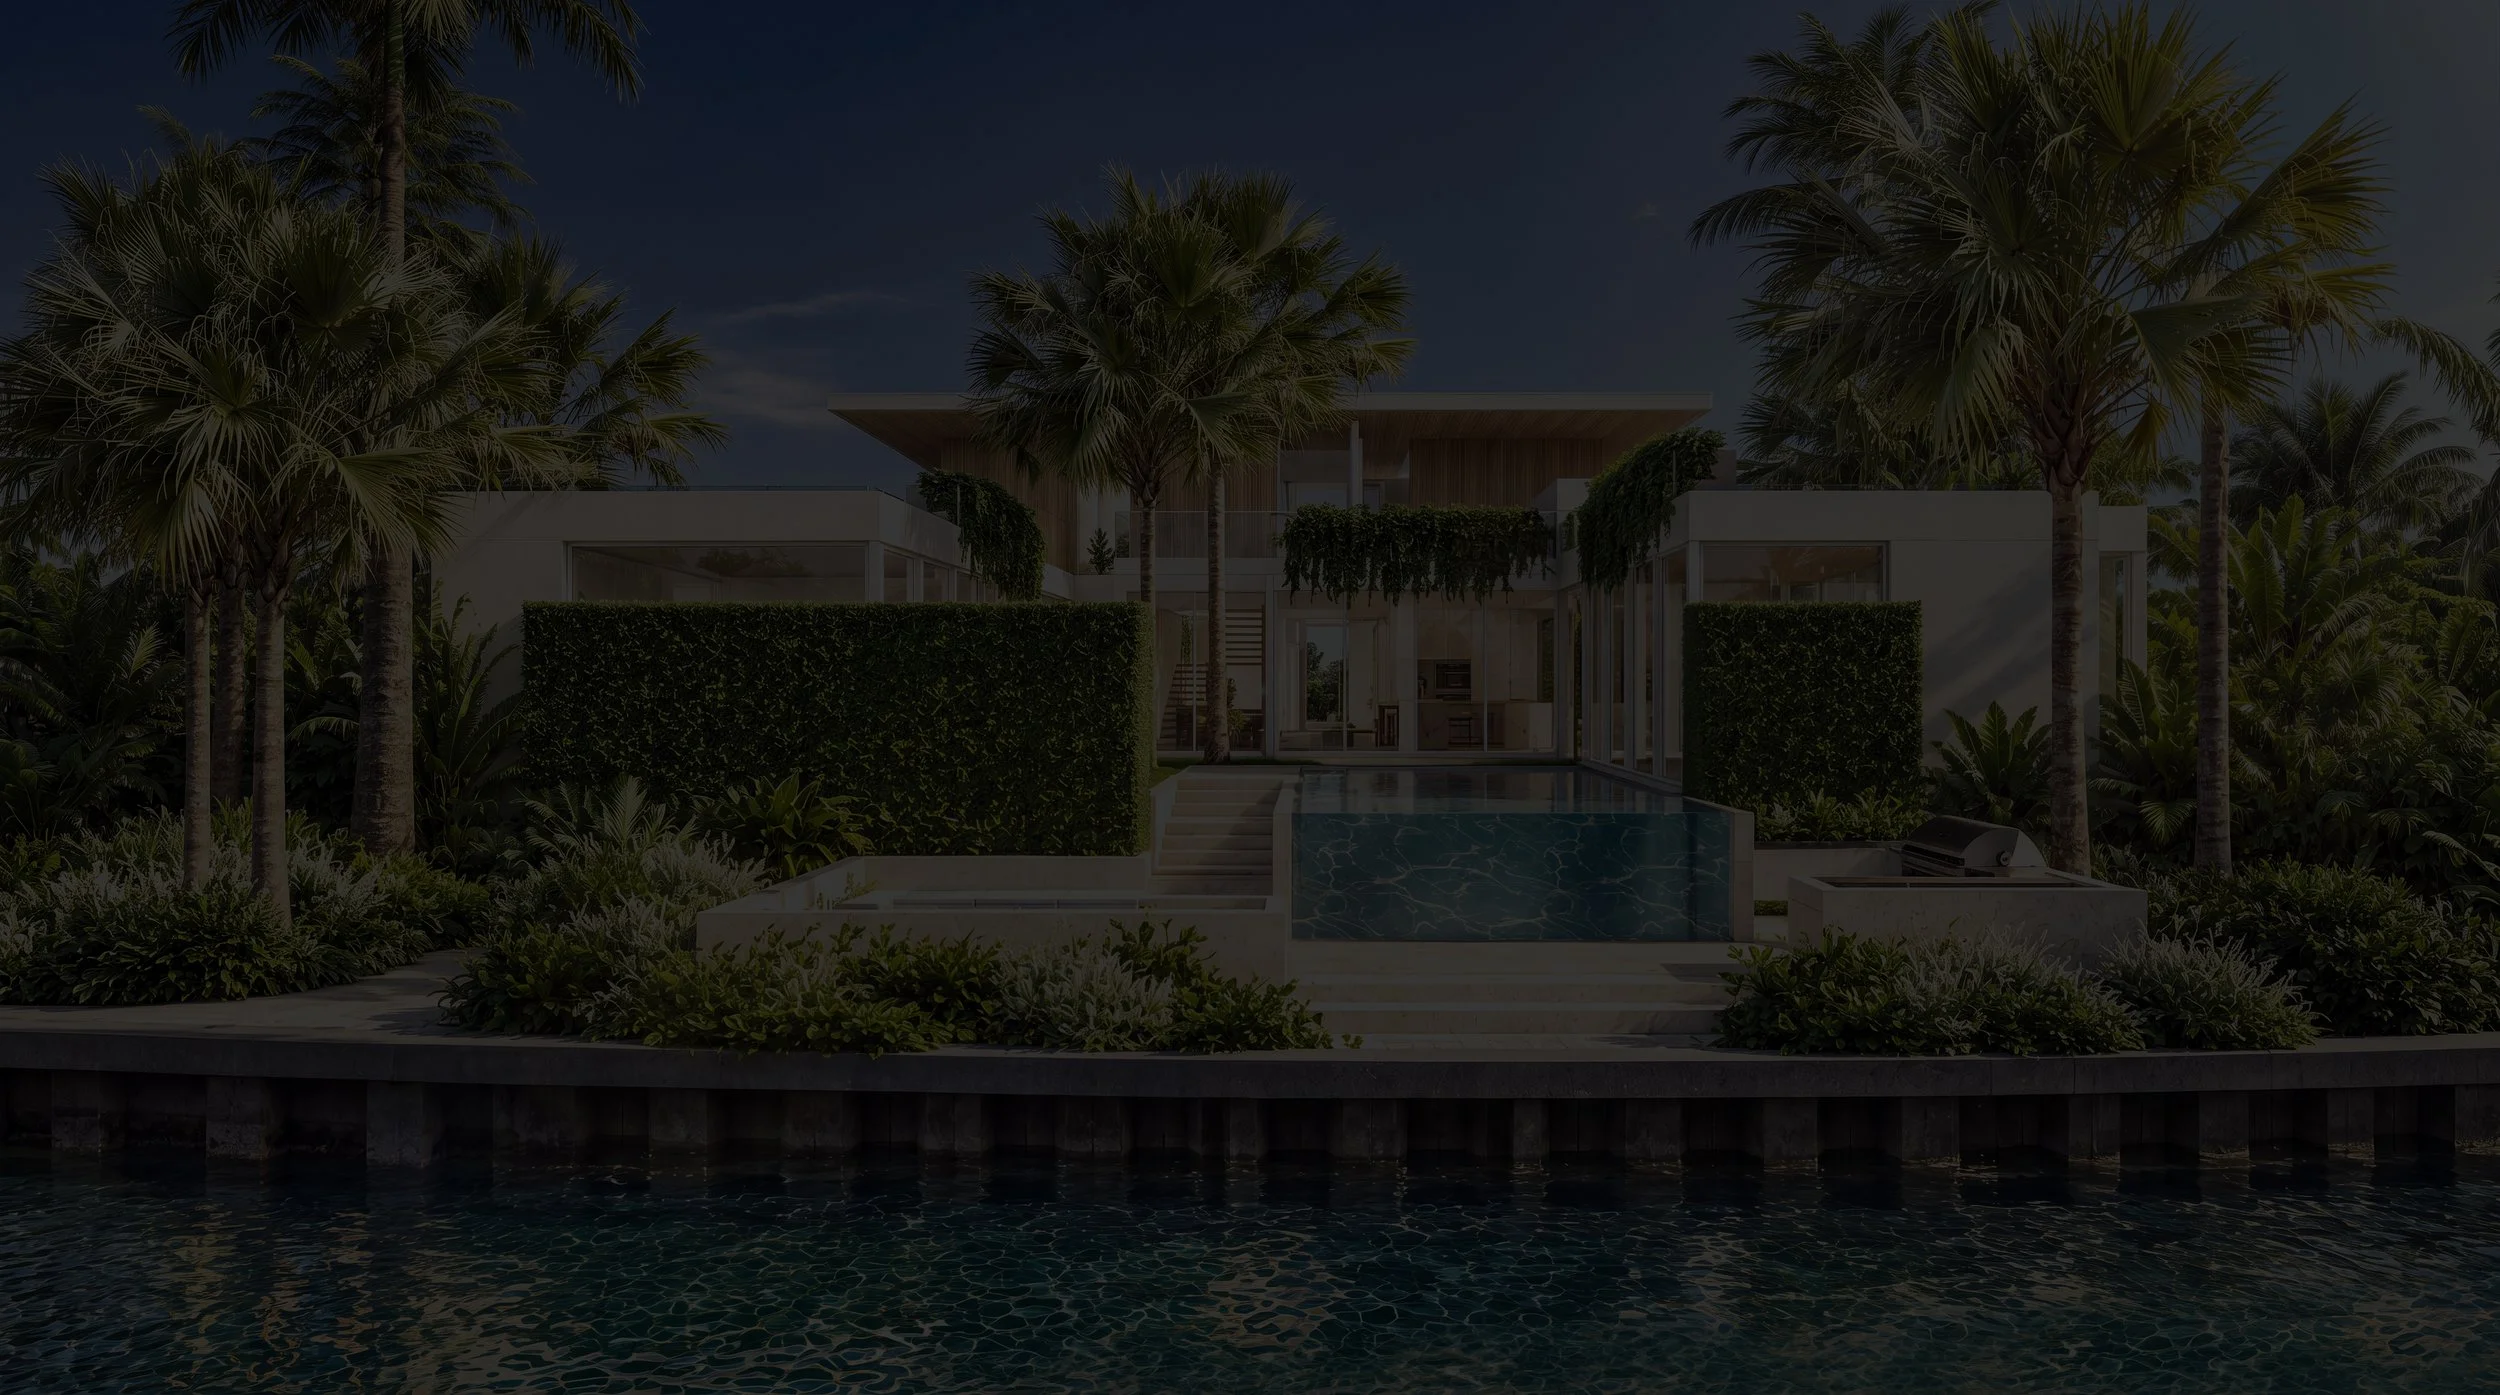
Organized around an H-shaped plan, the residence embraces a central courtyard that serves as the heart of the home. Framed by the architecture and carefully positioned privacy walls, the courtyard establishes a protected outdoor sanctuary, allowing the residence to engage the canal selectively rather than exposing itself entirely to the waterfront. At its center, a linear swimming pool extends through the courtyard, eventually breaking beyond the enclosing walls and visually connecting the intimate interior landscape to the open water beyond. This deliberate gesture transforms the pool into more than a recreational element—it becomes the organizing feature that unites the architecture, landscape, and waterfront.
At the canal's edge, the pool culminates in a raised spa and cascading waterfall, creating a dynamic relationship between water and a series of outdoor gathering spaces. A sunken fire pit lounge on one side and an outdoor grilling area on the other establish an intimate triangle of activity, encouraging conversation and interaction between those relaxing in the spa, gathering around the fire, or preparing a meal. Despite the relatively compact waterfront footprint, these carefully orchestrated spaces create an experience that feels expansive, layered, and deeply connected.
Throughout the residence, the architecture prioritizes moments of discovery over sheer scale. A sequence of sheltered passages, intimate courtyards, shifting volumes, and unexpected views creates a sense of intrigue as one moves through the home. Rather than relying on oversized rooms or grand gestures, the design achieves richness through proportion, spatial layering, and the thoughtful relationship between interior and exterior spaces.
The primary bedroom overlooks the central courtyard and pool, offering a serene connection to the home's private tropical landscape. Across the courtyard, a dedicated fitness studio reflects the owners' active lifestyle. Large sliding glass doors open directly to the pool's edge, dissolving the boundary between exercise, recreation, and relaxation and reinforcing the feeling of a secluded wellness resort.
At the front of the residence, a detached-feeling home office establishes its own identity within the architectural composition. Opening directly onto the entry garden through expansive sliding glass doors, the office allows visitors to arrive and meet without passing through the private areas of the home. An adjacent water feature introduces the gentle sound of moving water, creating a calming atmosphere and enriching the arrival experience.
Materiality further reinforces the home's connection to its Florida setting. Natural coral stone provides a sense of permanence and grounding, while richly toned wood introduces warmth, texture, and a distinctly tropical character. These materials are complemented by an immersive landscape of native and Florida-adapted vegetation, with palms and lush plantings woven throughout the courtyards, passages, and outdoor living areas. Architecture and landscape become inseparable, softening the boundaries of the built environment and creating the impression that the home has emerged naturally from its surroundings.
Ultimately, the Carson St Residence is an exploration of privacy without isolation, intimacy without confinement, and luxury without excess. Through its carefully composed spaces, layered landscape, and seamless integration of water and architecture, the residence offers a deeply personal interpretation of tropical waterfront living—one that feels less like a conventional home and more like a private resort shaped entirely around the rhythms of its inhabitants.
Rear Exterior | On the Canal
Rear Exterior | Pool and Courtyard
Rear Exterior | Lighting at Night
Rear Exterior | Pool Party
Exterior Courtyard | Living Spaces and Gym
Kitchen and Dining | Opening up to the Exterior
Front Office | View Towards Entry Courtyard
Front Elevation | Entry to the Home
Front Elevation | Lighting at Night